Across the Greater Toronto Area and Ontario, clients expect construction that is safe, timely, energy-efficient, and built to last. Whether you own a home, manage a commercial facility, or need rapid restoration after an emergency, construction methods have changed significantly in recent years. Today’s options, from modular building to advanced building envelope systems, let property owners match methods more closely to their real priorities: schedule, cost certainty, energy savings, or safety.
Navigating these choices takes more than awareness of trends. Each option has to fit local regulations, supply chains, and your project’s specific risks, especially in markets as varied as Toronto, Mississauga, Markham, Vaughan, and the rest of the GTA.
TGV Construction Group Inc. has become a reliable leader in general contracting, design-build, and 24/7 emergency mitigation and restoration in Ontario. With more than 200 completed projects and guided by the vision of founder Tamara Gavrilenko, TGV Construction Group is committed to rigorous safety standards, inclusivity, and supporting the local economy, while setting benchmarks for quality in construction and restoration. Learn more about our story and community impact on the About TGV Construction Group and Founder Tamara Gavrilenko page.
Adopting innovative construction methods is less about chasing the latest technology and more about delivering solutions that meet real project requirements with reliability and value.
What Are Innovative Construction Solutions?
“Innovative construction solutions” means using new materials, manufacturing processes, and technology-driven delivery methods, chosen specifically to solve practical problems. They’re only valuable when they suit the project’s needs, local code requirements, and the client’s expectations.
New materials and construction methodsExamples include factory-finished wall panels, engineered mass timber framing, airtight and well-insulated building envelopes, and precise digital layouts.
Purposeful implementationThe goal is to solve real project challenges, such as minimizing downtime during a commercial fit-out, reducing heating and cooling costs in a home, or delivering fast, compliant restoration after a flood or fire.
Applicable to both commercial and residential projectsSolutions like modular assemblies or advanced mould remediation can be adapted to office towers, multi-unit residential buildings, detached homes, and heritage retrofits across Ontario.
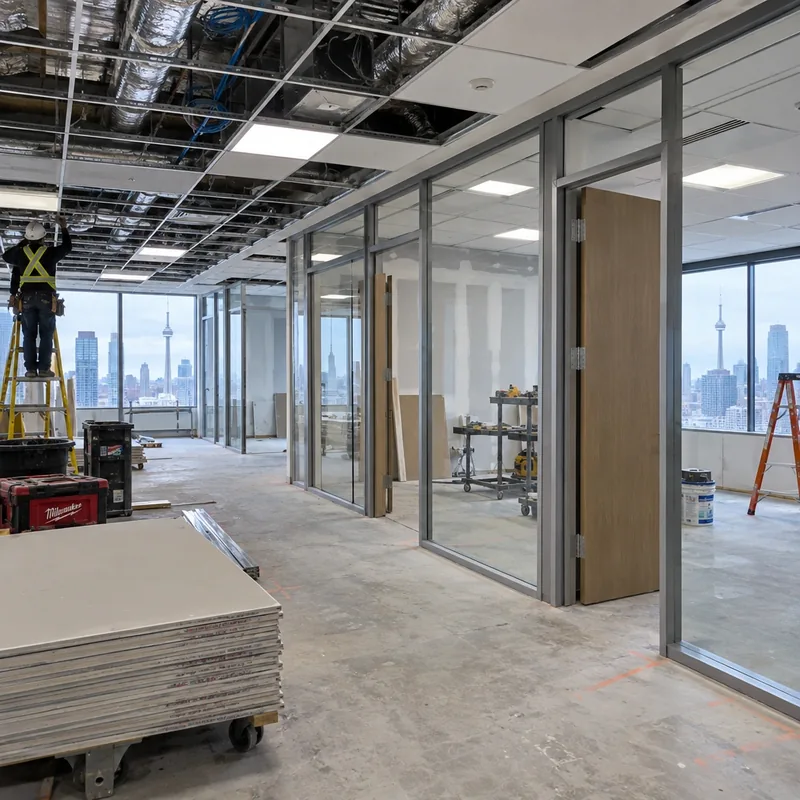
For example, a Toronto homeowner renovating a century-old house could install panelized walls and high-performance windows to significantly improve energy use and comfort without a long disruption. A retail tenant, on the other hand, might shorten the project schedule with prefabricated components installed after hours, with minimal impact on day-to-day business.
Modern Construction Methods Transforming Commercial and Residential Projects
Ontario’s building industry now has a growing range of construction approaches, many adopted in response to client demand and evolving codes. Not every method suits every site or scope, but the benefits are real when the method matches local regulations and project conditions.
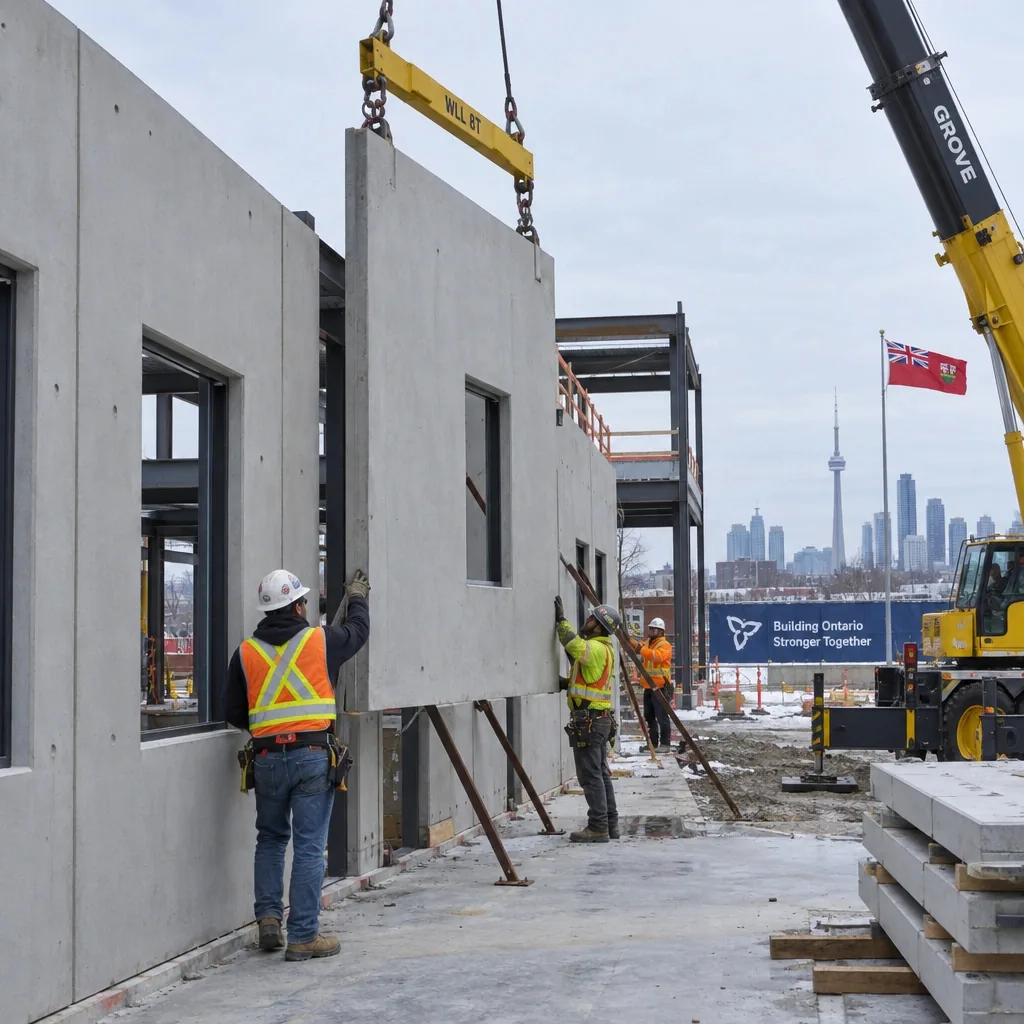
Prefabrication, panelization, and modular construction
- Building components off-site, including complete wall or floor panels, bathroom and kitchen modules, or stair assemblies, lets site preparation and component production happen at the same time.
- Modular construction delivers fully finished three-dimensional units from the factory, such as suites or washroom pods, for rapid on-site assembly with less weather exposure.
Mass timber and hybrid structural systems
- Since January 1, 2025, Ontario’s Building Code has allowed encapsulated mass timber construction (EMTC) up to 18 storeys, up from 12, opening up sustainable and visually appealing structural options.
- Hybrid systems combine steel, concrete, and timber for specific schedule and design benefits.
High-performance building envelopes and energy-efficient systems
- Improved insulation, advanced glazing, air sealing, and mechanical ventilation, in line with the energy efficiency requirements of SB-12 (housing) and SB-10 (other buildings), make new and renovated properties more comfortable and less costly to run.
Digital coordination with Building Information Modelling (BIM)
- BIM tools support coordination across disciplines, clash detection, and visualization, cutting delays and mistakes before construction begins.
Building automation and smart systems
- Automated controls for lighting and HVAC now feature in many new GTA projects, supporting comfort and efficiency, especially when properly maintained.
Sustainability through lower-carbon materials and less waste
- Choosing lower-emission materials, aiming to reduce landfill waste, and preferring durable, local products reflect both regulatory and market demand.
Regulatory note: All construction methods must comply with the Ontario Building Code and municipal bylaws. The 2024 Code introduced new requirements for materials, energy use, and building performance, so confirm compliance on each project before proceeding.
Advantages and Considerations of Innovative Construction
Choosing the right method depends on understanding both the real-world benefits and the local considerations. Here’s how to assess what fits in the GTA and across Ontario.
Advantages
More predictable schedules and less site disruption
- Factory-built components reduce weather exposure and let site work and off-site fabrication overlap, which helps for operating commercial spaces and infill housing.
- Less time on site means less disruption for neighbours, business operations, and tenants.
Quality assurance
- Controlled factory conditions typically produce tighter tolerances, better durability, and well-documented results, supporting stronger project management and warranty coverage.
Lower operating and maintenance costs through energy efficiency
- High-performance building envelopes directly reduce heating and cooling needs, improving comfort and long-term savings.
Safety and code compliance for regulated work
- Qualified, safety-focused remediation of fire, flood, mould, or asbestos hazards is critical to occupant health, insurance eligibility, and property value.
Considerations
Design flexibility vs. site and transport logistics
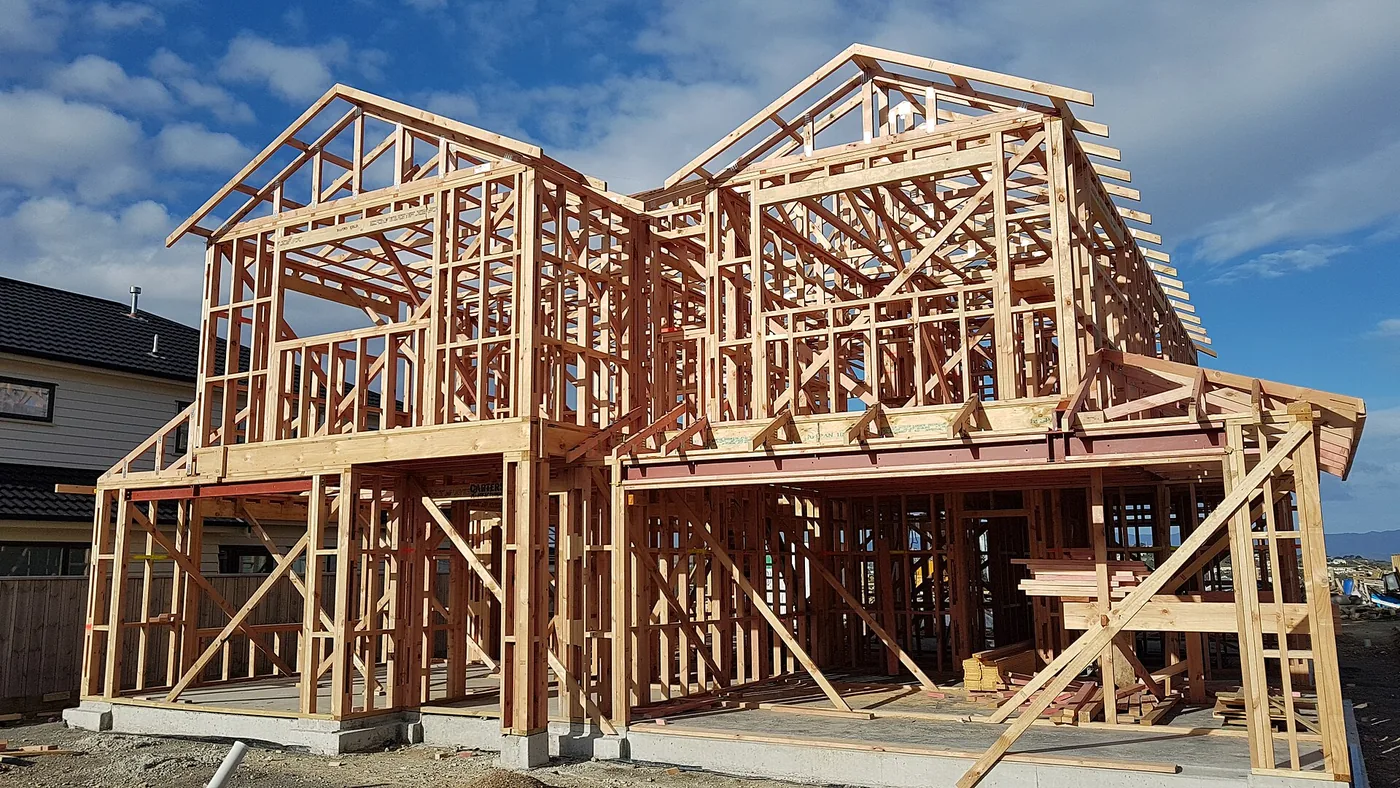
- Modular approaches work best for projects with repeatable layouts and good site access. Unusual designs or dense downtown sites may face transport or crane limitations.
Upfront investment vs. lifecycle savings
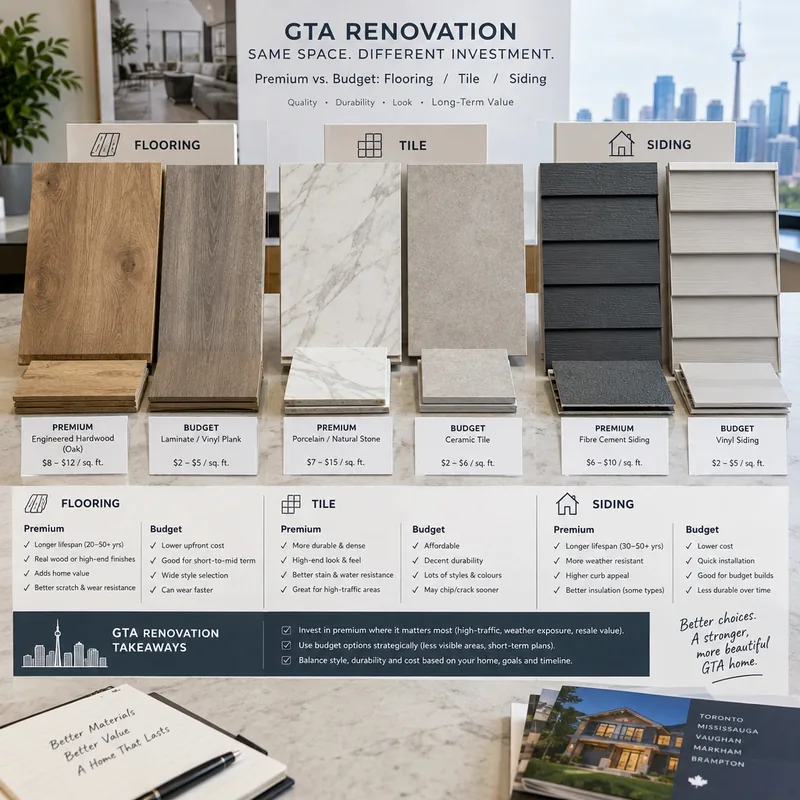
- Some methods and materials cost more upfront but save time or ongoing costs. Weigh both the immediate project cost and the long-term cost of ownership.
Permitting and code approval
- Municipal interpretations can vary, especially for newly approved materials or assemblies. Building officials may ask for additional documentation or product reports.
Budget impacts
- Cost certainty improves with a clear scope and tight coordination. In older Toronto homes, though, hidden conditions like outdated wiring, asbestos, or structural issues can change the cost. Explore local budgeting strategies in our renovation and restoration cost guides and budgeting tips.
Applying Innovative Techniques Across Project Types
Not every innovation fits every building. Here’s how modern approaches can be applied or adapted across Ontario projects.
New Commercial Buildings and Tenant Improvements
- Off-site fabrication of walls, floors, or mechanical, electrical, and plumbing (MEP) assemblies can speed delivery for offices, retail, industrial, and institutional spaces.
- Modular and prefabricated techniques let base building work proceed while tenant fit-out is prepared, cutting total downtime. BIM coordination improves accuracy and reduces on-site changes.
For example, a logistics facility could use prefabricated utility corridors and envelope panels to let tenants move in weeks sooner, with utility routing that’s easier to adapt in the future.
Single-Family Homes and Multi-Unit Residential Developments
- Modular home sections or mass timber framing allow fast, predictable builds, from single-family homes on tight city lots to larger residential buildings in new communities.
- Improved envelope and HVAC technologies, supported by new code requirements, help homeowners and developers control long-term energy costs and carbon footprint.
For example, a mid-rise condominium developer could use encapsulated mass timber under Ontario’s expanded height limits, combined with prefabricated components, to reduce on-site work and weather delays.
Renovations, Additions, and Retrofits (Including Emergency Restoration)
- Renovations and additions in occupied spaces benefit from preparing components off-site, keeping disruption and debris to a minimum.
- Modern remediation equipment and methods reduce risk when water, fire, or mould damage occurs. Qualified contractors use engineering controls and containment to protect occupants and ensure compliance.
Quick response is especially critical in emergencies like basement flooding or fire. For comprehensive, code-compliant support after damage, visit our 24/7 emergency mitigation and restoration services page.
Note: Whether you need a building permit depends on the scope. Changes to structure, plumbing, or electrical systems usually require approval, so always confirm with your municipality.
Choosing the Right Approach: A Practical Guide
Every project needs alignment between goals, site conditions, and construction strategy. These steps help you find the best solution for your commercial or residential build, renovation, or restoration.
Clarify priorities and identify site constraints
- Decide what matters most: speed, long-term energy use, minimal disruption to occupants, design customization, or a strict budget.
- Assess site conditions. Downtown Toronto may have delivery and crane limits, while suburban sites may have room for material storage and pre-assembly.
Coordinate design, engineering, permitting, and procurement early
- Bring all project partners, including owners, architects, engineers, trades, and local authorities, into early discussions.
- Plan your permit timing, since some innovative materials or assemblies require extra documentation for the municipality.
Check product documentation and approvals
- Ask for technical data sheets, test reports, and code documentation for every new material, system, or off-site component. Municipal officials may ask for proof of performance.
Plan for commissioning, operation, and maintenance
- Include testing after installation (commissioning) and clear documentation for facility staff or owners. Longevity and ease of maintenance should guide the choice of smart or highly technical systems.
For a detailed look at what we offer, see our overview of TGV Construction Group’s general contracting and restoration services. For personalized recommendations, request a free quote for your next construction or restoration project.
Project-Fit Checklist
- Define your goals for speed, quality, and energy efficiency.
- Confirm there’s space and access for deliveries, staging, and installation.
- Build a full schedule covering design, permitting, fabrication, transport, site work, testing, and handover.
- Ask your contractor for a side-by-side comparison of conventional and innovative methods for your specific project.
- Confirm every material and system has recognized code compliance and the required permits.
- Sequence trades so factory and site teams stay aligned and work progresses efficiently.
- Include final quality checks and user training in the handover plan.
Challenges and Risk Management
Innovative approaches can deliver considerable benefits, but each comes with challenges that experienced project management has to address.
Key Risks
Late design changes affect off-site fabrication
- Prefabrication and modular construction require a finalized design before fabrication begins. Last-minute changes can delay delivery or cause costly rework.
Overestimating speed and savings
- Tight urban access, delivery windows, or weather can offset expected time and cost savings from modular or off-site methods. Modular works best for repeating layouts on sites with smooth logistics.
Codes, permitting, and labour availability
- Ontario’s 2024 Code accepts many new products, but municipalities may interpret requirements differently. Delays can follow if documentation is unclear or inspections are missed.
- Projects involving hazardous materials such as mould and asbestos require qualified, trained professionals who follow strict health, safety, and containment protocols.
Risk Management Strategies
- Finalize drawings and specifications before factory fabrication begins.
- Hold regular cross-discipline reviews, including BIM coordination, to catch and resolve clashes.
- Secure all municipal, code, and product documentation before procurement.
- Assign clear responsibility for how factory-built modules and site-built systems connect.
- Schedule site logistics with extra time for weather, delivery issues, and access changes.
- Include hands-on commissioning and user training to maximize building performance and reliability.
Informational note: This article is general guidance. For any regulated or hazardous work (such as mould or asbestos remediation), always consult qualified professionals and your local authorities to confirm the latest standards and legal responsibilities.
Frequently Asked Questions About Innovative Construction
What are innovative construction solutions?
They’re new materials, assemblies, or processes, such as modular units, mass timber, advanced restoration techniques, or digital project coordination, adopted to meet specific needs for speed, durability, energy use, or safety.
How are prefabrication and modular construction different?
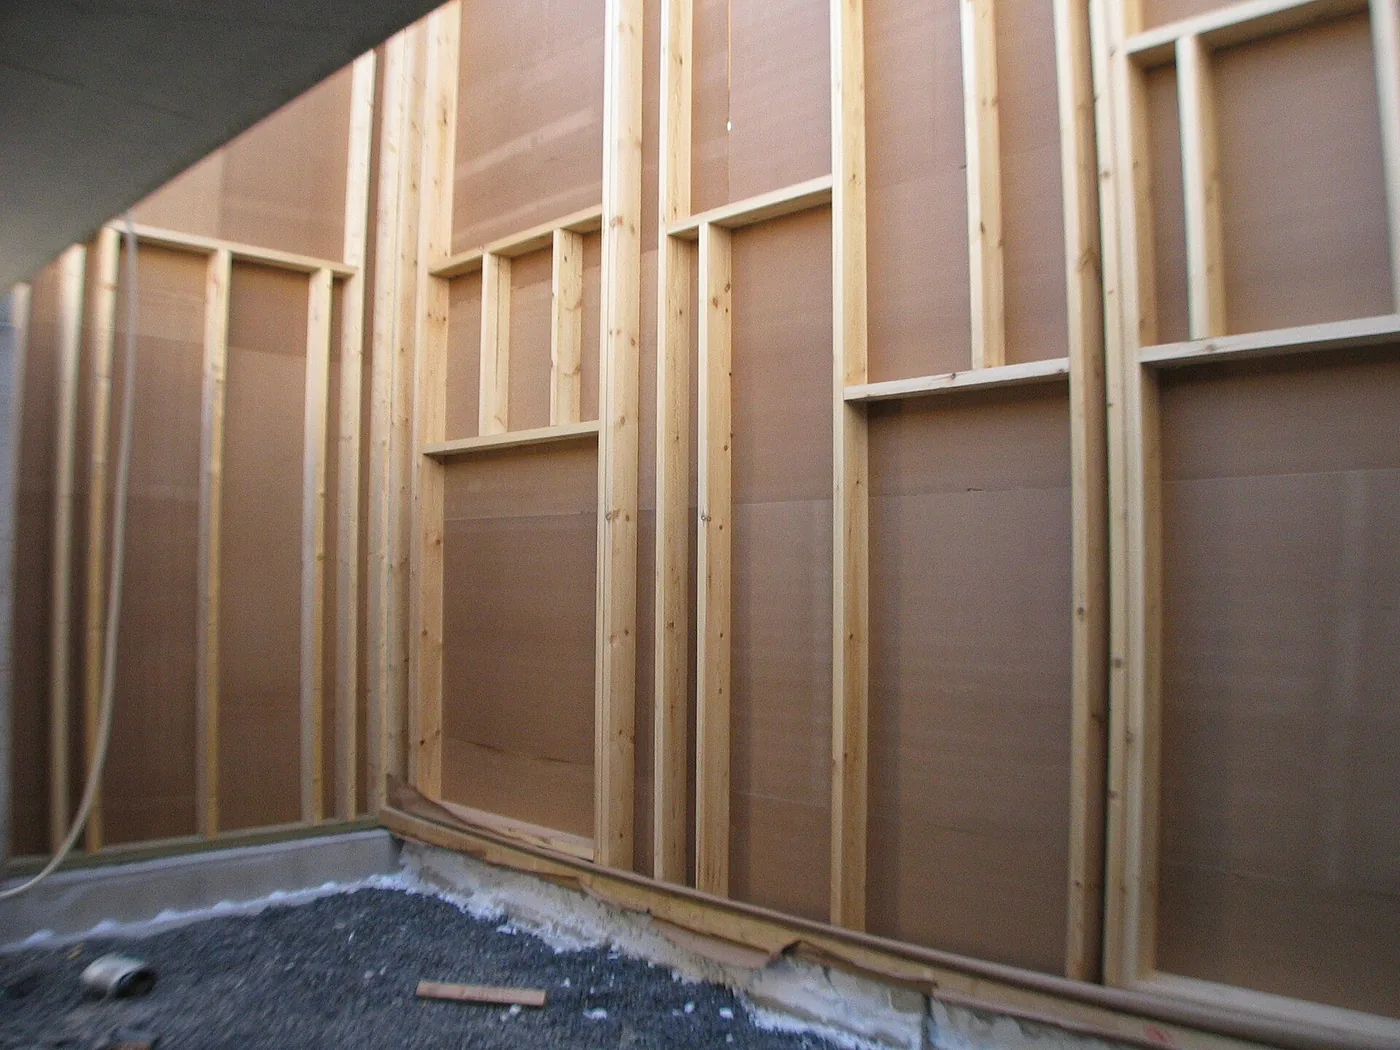
Prefabrication means producing parts or panels (such as walls or floors) off-site. Modular construction creates finished three-dimensional units (like suites or utility pods) in a factory, which are shipped ready to assemble on site.
Is modular construction always faster or cheaper?
Not always. Modular can save time where logistics and supply chains fit, but the benefits depend on a complete design, good site access, and tight management. Tight sites or projects with unique requirements may see less benefit.
Can mass timber be used for both residential and commercial buildings?
Yes. Ontario’s Building Code allows encapsulated mass timber buildings up to 18 storeys, provided all fire, acoustic, and engineering requirements are met.
What does BIM contribute to a project?
Building Information Modelling brings design, engineering, and scheduling together, helping teams coordinate and spot issues before construction, which reduces surprises and delays.
Which innovations do the most for energy efficiency?
Airtight, well-insulated envelopes, high-performance windows, mechanical ventilation with energy recovery, efficient mechanical systems, and smart controls all lower operating costs and improve comfort. Ontario’s SB-12 and SB-10 set the minimum energy performance levels.
How do I confirm that a new material or system is code-compliant?
Documentation is essential. Choose only products with testing or evaluation reports that meet local code, and confirm approval with your local building department before buying or installing.
Are innovative techniques practical for renovations and restoration?
Yes. In retrofits, additions, and damage recovery, off-site fabrication and specialized restoration equipment reduce time, dust, and disruption, as long as the team is experienced and the work is coordinated with the municipality.
How can I verify sustainability claims?
Ask for third-party data and life-cycle assessments covering production, use, durability, and end of life, rather than relying on general marketing descriptions.
Where can I get help budgeting for advanced construction methods or restoration?
For local, practical cost guidance, see our renovation and restoration cost guides and budgeting tips.
Build Smarter with TGV Construction Group
Ready to take the next step? The team at TGV Construction Group Inc. is ready to partner with you on innovative, compliant, high-value construction, renovation, or restoration. Request a free quote for your next project and experience our commitment to customer satisfaction, safety, and excellent project management. For emergencies, call us 24/7 at (905) 669-2727.