Renovating a residential or commercial property in the Greater Toronto Area or elsewhere in Ontario involves careful planning, comprehensive budgeting, thorough permit management, and meticulous execution. Property owners often find the process complicated, especially when faced with multiple consultants, contractors, designers, and strict municipal regulations.
Design-build renovation services offer a streamlined solution by combining design and construction under a unified contract. With this approach, owners gain the advantage of coordinated planning, clearer communication, and efficient decision-making. Choosing the right delivery method is key to avoiding confusion, minimizing risk, and getting the results you envision. Below, you'll find essential details on how design-build works, when it's the right fit, and what to consider at each step.
Design-build is widely adopted for both residential and commercial projects across the GTA and Ontario due to its ability to navigate complex requirements while providing a transparent, owner-friendly process. Understanding its mechanics can help you achieve a smoother, better-managed renovation.
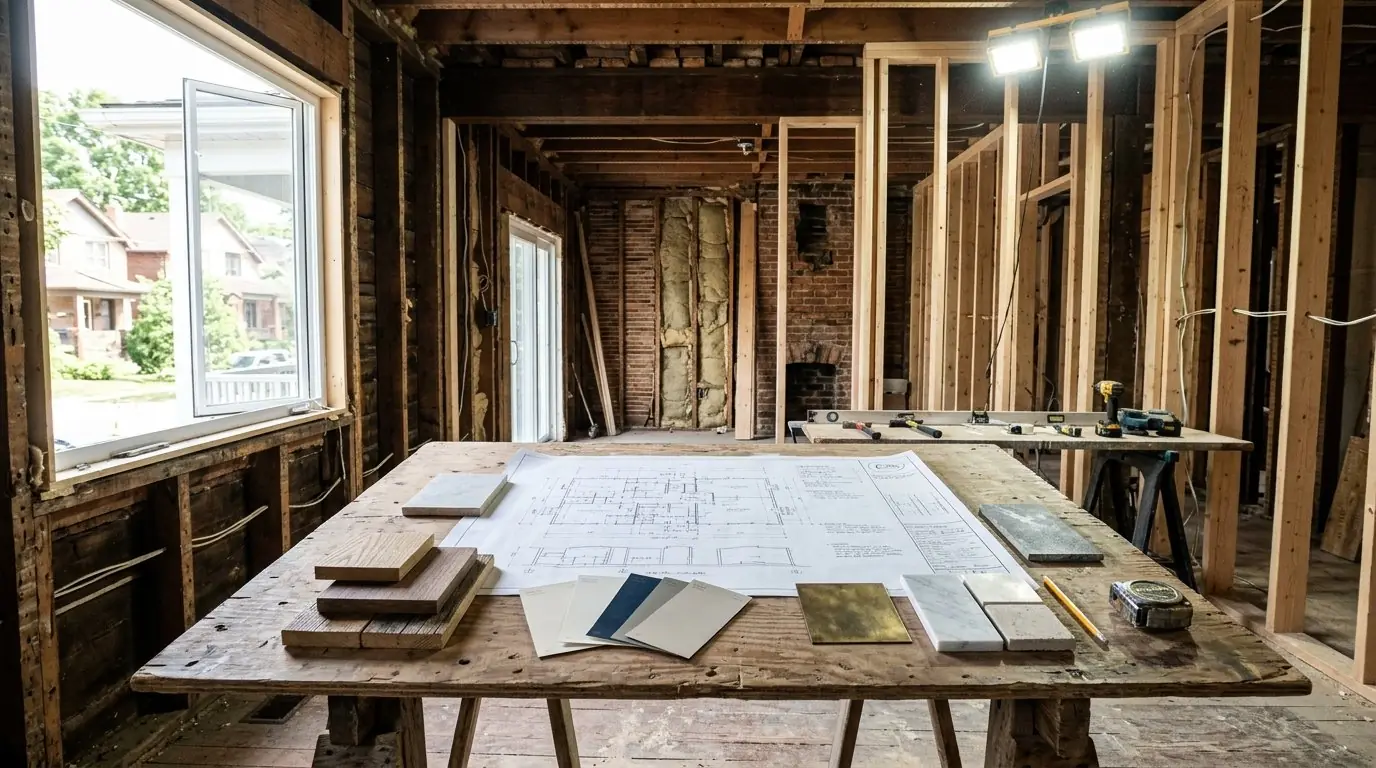
What are Design-Build Renovation Services?
Design-build is a project delivery model in which a single firm or consortium manages both the design and the construction phases of your renovation. This is different from the traditional model, where homeowners sign separate contracts for design (with an architect or designer) and construction (with a general contractor). With design-build, responsibility shifts to one company that oversees all aspects, helping eliminate the confusion that often arises when consultants, builders, and subcontractors work in silos.
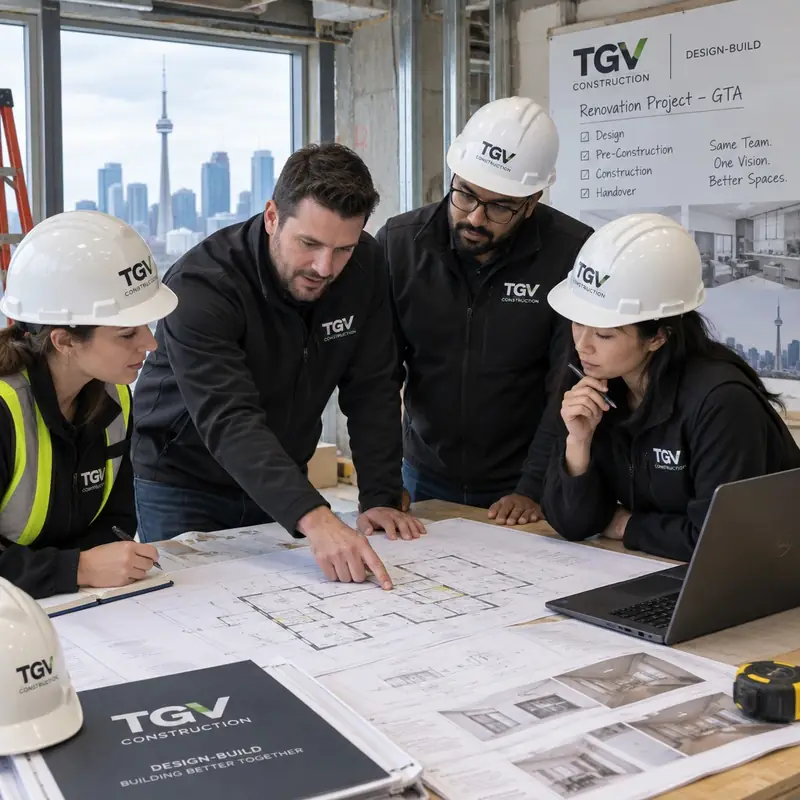
You can see an example of this model in the design-build and renovation services offered by TGV Construction Group for Ontario and the Greater Toronto Area. The firm’s approach makes complex renovations more accessible to owners by creating a single point of coordination throughout the project.
Here’s how design-build compares with the traditional approach:
| Feature | Design-Build Model (Integrated) | Traditional Model (Separate Contracts) |
|---|---|---|
| Who You Hire | Single team for design and build | Separate designer and contractor |
| Main Point of Contact | One source throughout | Multiple, owner mediates between firms |
| Early Trade/Budget Input | Yes, from project start | No, builder input delayed until after design |
| Contract Structure | One unified agreement | Two or more, distinct parties |
| Accountability | Centralized, firm assumes responsibility | Divided, can create ambiguity |
| Owner’s Administrative Role | Reviews and approves with design-builder | Directly manages coordination/troubleshooting |
Design-Build Versus Hiring a Designer and Contractor Separately
With a design-build contract, you avoid the fragmented communication and blame-shifting that can occur when consultants and builders are answerable only to the owner. All planning, budgeting, and technical execution roll up to a single responsible party. This synergy is especially effective when working within the tightly regulated framework of Ontario’s construction sector, where getting design, costing, and municipal approvals right at the outset is critical to pacing the overall build.
In the traditional model, any budget or code compliance concerns raised during or after the design stage could trigger costly change orders, new drawings, and significant delays. Design-build teams incorporate practical feedback early, ensuring that designs align with current site conditions and project goals before final drawings or permit submissions.
What “Single Point of Responsibility” Means in Practice
The design-build firm coordinates and manages every stage - from initial concept, permit preparation, and budgeting through to scheduling, sub-trade management, worksite safety, material selection, and final handover. As the property owner, you retain a key role:
- You review and approve all designs, selections, and budgets before they progress to construction.
- Contract details must specify what the firm is responsible for and what falls to you, particularly for permits and approvals.
- Your timely decisions (on layouts, finishes, upgrades) are required to keep the schedule and budget on track.
- Communicating preferences, constraints, and desired timelines openly with your design-builder remains essential.
Why Design-Build Can Change Your Renovation Experience
Renovations in Ontario and especially in the highly regulated GTA benefit from integrated solutions - a primary reason clients select design-build. This approach helps address the realities of busy permit offices, building code upgrades, heritage properties, and complex building systems encountered in local projects.
Earlier Coordination Between Design and Construction Teams
- Trade professionals, budget analysts, and permit specialists participate in project planning from day one, ensuring practical constraints are flagged early.
- Typical GTA issues - like challenging site access, structural variability in older homes, and the risk of hazardous materials - are evaluated at the outset, not after costly drawings are completed.
- Early dialogue between designer and builder can yield solutions for Ontario’s energy standards, accessibility mandates, and neighbourhood-specific zoning.
Budget and Material Decisions Informed by Real Construction Conditions
- Cost estimates reflect actual site inspections and verified material pricing, not generic square-foot averages.
- Allowances for fixtures, tile, or cabinetry are calculated based on active market rates, shipping timelines, and the real costs of demolition/disposal in the GTA.
- Decisions about energy-efficiency upgrades or barrier-free features can be discussed with pricing clarity before committing to a final scope.
Simplified Communication with Fewer Handoffs
- With one central team, technical details and design intentions do not get lost between consultants. The risk of discrepancies is minimized.
- The design-build manager keeps you up to date, answers questions, and immediately addresses issues, streamlining approvals and reducing the risk of missed deadlines.
Identifying Scheduling Conflicts and Rework Risks Early
- Design-build sequencing identifies potential trade clashes (e.g., HVAC ductwork competing with kitchen designs, or electrical requirements impacting wall layouts) at the start.
- Anticipating lead times for custom materials is easier, improving predictability and reducing the likelihood of costly last-minute changes.
The benefits above are directly reflected in TGV Construction Group’s track record and leadership in the GTA. Projects with integrated teams consistently yield more accountable timelines and a higher degree of owner satisfaction - especially where technical challenges or surprise discoveries are likely.
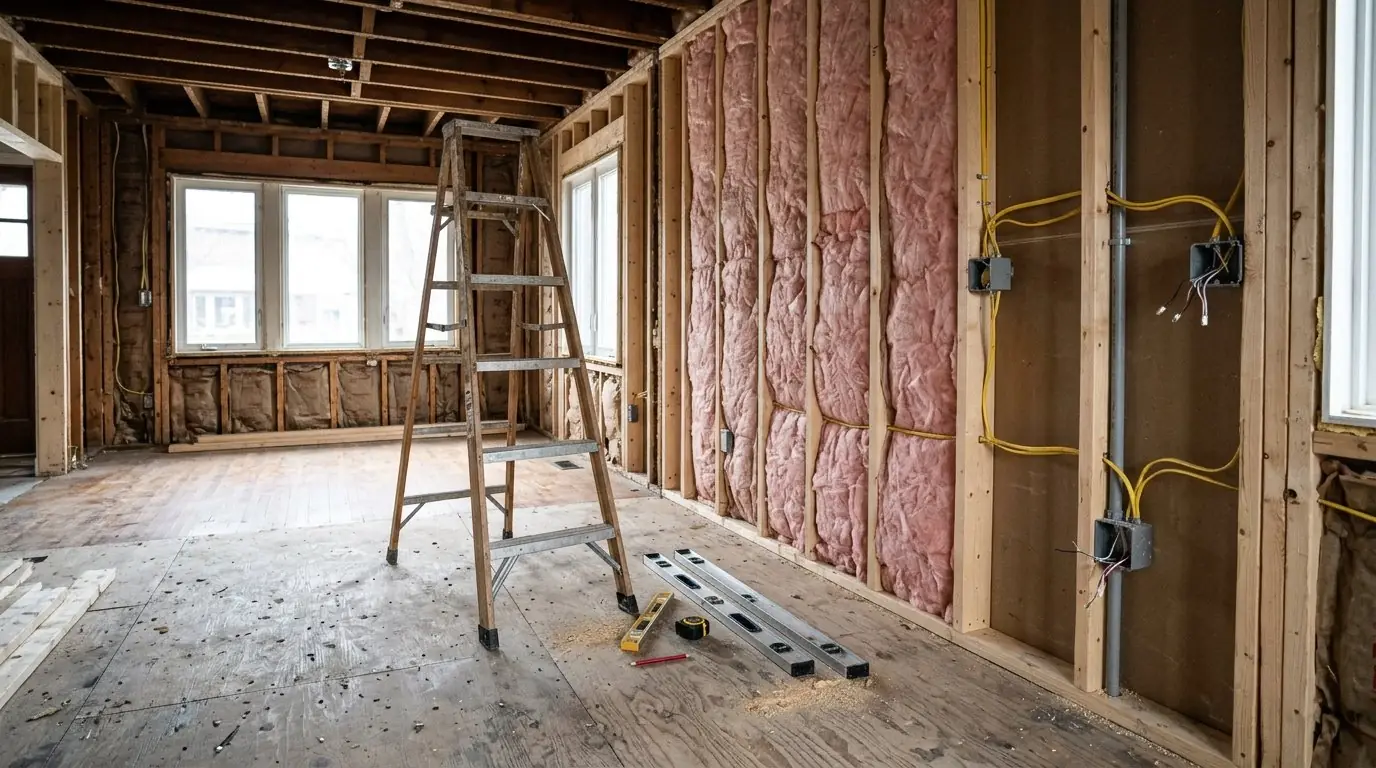
Understanding the Design-Build Renovation Process
Homeowners and property managers considering design-build should know what each phase involves. Expect a structured, transparent progression designed to keep you informed and in control.
- Discovery and Existing Conditions Review
- Project goals, personal priorities, and budget targets are discussed during your initial meeting.
- Site inspection identifies any hidden challenges: older plumbing, non-standard framing, asbestos-containing materials, or uneven floors - frequent in Ontario’s established neighbourhoods.
- Energy and accessibility needs, such as improved insulation, triple-glazed windows, or no-step entries, are raised at this stage.
- Concept Development, Scope Definition, and Preliminary Budgeting
- Initial design concepts are developed alongside an itemized scope.
- Provisional assumptions are made for uncertain line items, such as what might be discovered behind walls or beneath floors.
- The preliminary budget includes allowances and outlines any “to be determined” components that await confirmation.
- Design Development, Material Selections, and Permit Preparation
- Near-final layouts, fixtures, and finishes are selected with your approval.
- Required documentation is prepared for municipal permitting under current Ontario Building Code and local by-laws.
- Review who is responsible for applying for permits, scheduling inspections, and handling municipal correspondence.
- Contract Signing, Construction Phases, Inspections, and Project Closeout
- Once final scope and price are agreed upon, a detailed written contract is executed (required in Ontario for projects over $50).
- Work proceeds in defined phases: demolition, framing, mechanicals, finishes, inspections.
- Scheduled owner walk-throughs and post-project reviews confirm completion and address deficiencies.
- All warranties, documentation, and client packages are provided at handover.
For a deeper look at keeping your renovation on budget within the GTA and Ontario, explore the detailed budgeting guides for renovation projects in Ontario.
Is Design-Build the Right Choice for Your Renovation Project?
Choosing the right project delivery system depends on your renovation’s complexity, your involvement preferences, and compliance requirements.
Design-build is especially advantageous for:
- Large-scale or complex residential renovations - such as home additions, full-gut kitchen or bathroom remodels, and extensive upgrades involving mechanical/electrical/plumbing systems.
- Commercial restoration after water, fire, mold, or storm damage, where urgent assessment, pricing, and permitting are tightly linked.
- Projects where structural changes trigger code upgrades, accessibility features, or efficiency retrofits.
Design-build excels when:
- Multiple technical disciplines must be coordinated (engineers, architects, permit expeditors, specialist trades).
- You want a firm responsible for budget tracking, schedule adherence, and safety compliance.
- Seamless transition from design through construction reduces risk of miscommunication.
When Might Separate Designers or Other Models Work Better?
- Straightforward cosmetic updates: painting, fixture swaps, or floor refinishing, where no permit is required and construction is routine.
- You have an established relationship with a designer or architect and prefer to bid out construction to multiple contractors.
- Owners with project management experience who wish to oversee and coordinate multiple parties directly.
Key questions to guide your decision:
- Does the project involve building system relocations or significant structural work?
- Are local permit and inspection requirements substantial?
- Are you seeking risk reduction through integrated management and clear accountability?
Formulating your answer helps clarify if design-build provides tangible value, or if a traditional approach meets your needs for this renovation.
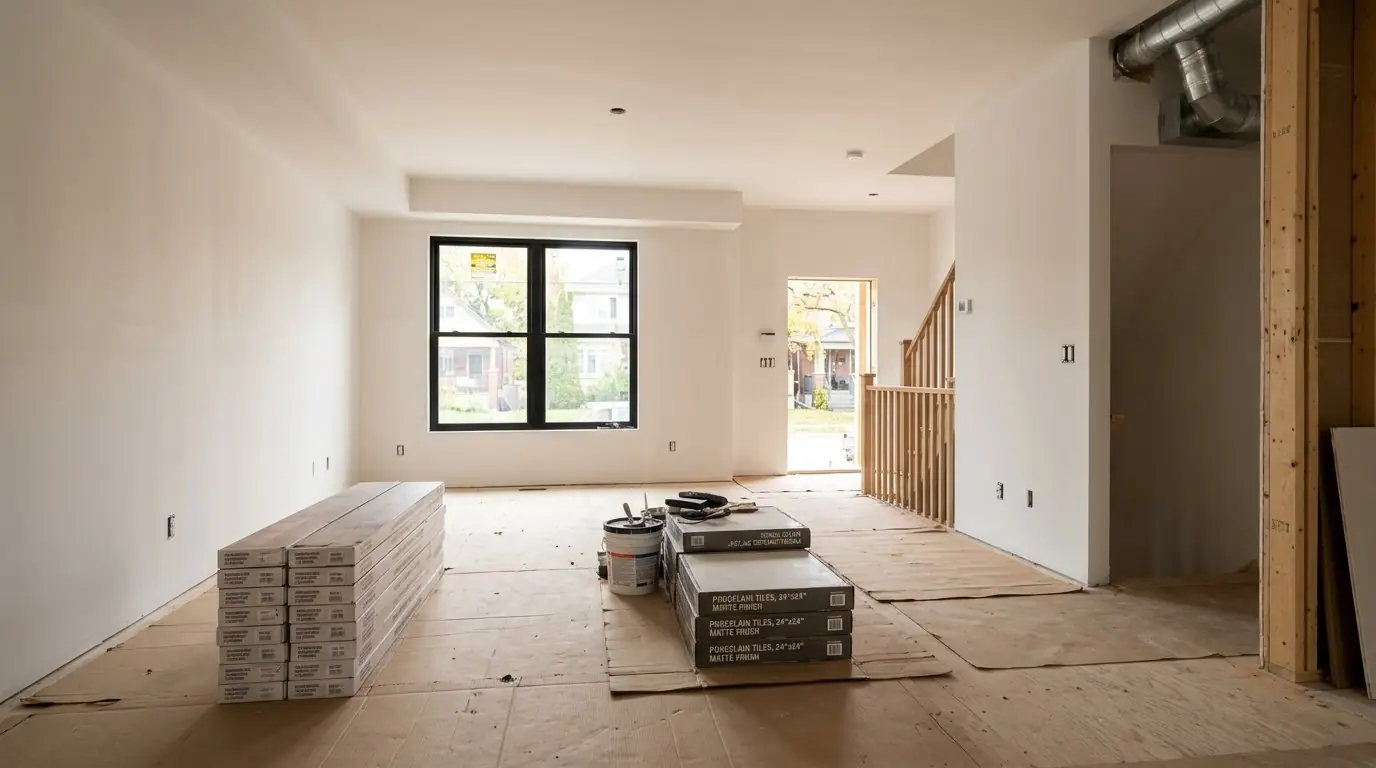
Comparing Design-Build Proposals: What to Look For
Detailed, transparent proposals are vital to ensuring that the expectations between owner and builder remain aligned. Scrutinize each submission for the following:
- Scope of Work
- Is every part of the renovation itemized and clearly included or excluded?
- Are provisional allowances for materials, fixtures, or services stated with dollar values and defined selection criteria?
- Do any tasks remain as “open for discovery” pending site conditions?
- Assumptions and Exclusions
- What has the team assumed about hidden structural, electrical, or environmental conditions?
- Are hazardous material remediations, such as for asbestos or mold, priced as contingencies or included outright?
- Permits and Inspections
- Whose responsibility is it to apply and pay for municipal building permits?
- Is coordination for required ESA electrical or engineering inspections documented?
- Subcontractors and Specialist Consultants
- Are trade partners identified? Who manages payments and holds liability?
- Pricing and Change Order Process
- Is the price fixed, cost-plus, or subject to adjustment for unknowns?
- How are owner-initiated changes documented and costed before work proceeds?
- Project Schedule, Milestones, and Payments
- What are the start and completion targets?
- How are progress payments and deposits structured? (Ontario typically limits deposits to no more than 10% of contract value.)
- Warranty and Aftercare
- What’s covered under your warranty? How are deficiencies handled after final payment?
- Documentation and Dispute Resolution
- Is every agreement in writing, with clear contact points for communication?
- How are disputes managed? Does the builder have proper WSIB and liability insurance?
You can request a free quote from TGV Construction Group for a tailored proposal and to compare details specific to your scope. For more on financial planning, refer back to the detailed budgeting guides for renovation projects in Ontario.
Common Pitfalls and How to Avoid Them in Design-Build Renovations
Renovation risk cannot be eliminated, but the most frequent stumbling blocks can be avoided with clear communication and thorough documentation:
- Division of Responsibility
- Never assume permit submissions or inspection coordination are automatic; confirm in your contract exactly who handles municipal, provincial, and ESA requirements.
- Contract Details on Changes and Allowances
- Insist that any change order is agreed upon in writing, with updated pricing and timelines.
- Track your spending against provisional allowances and get written approval for any overruns.
- Permit and Compliance Assumptions
- Owners may remain liable for illegal or unpermitted work even if their contractor is at fault. Always check that paperwork is filed and inspections passed.
- Documentation and Record-Keeping
- Keep copies of change orders, selections, approvals, permits, inspections, and all payments.
- Planning for Unknowns
- Budget a contingency (often 10–20% - actual amount depends on site uncertainty, not a fixed rule).
- Discuss with your design-build team the potential for delays, dust, and the need for alternative accommodations in the project plan.
- Timeliness of Owner Decisions
- Delayed selections or approvals cause scheduling issues and sometimes lead to forced substitutions or rush fees.
Engaging with a customer-centric firm such as TGV Construction Group Inc., with a proven record of meeting quality assurance and safety standards in the GTA and Ontario, can help mitigate these risks.
Frequently Asked Questions About Design-Build Renovations
What is design-build for a renovation?
Design-build is a model where a single company is responsible for both design and construction, providing unified management from initial plans to finished project.
How does design-build differ from traditional methods?
Traditional renovations use separate contracts for designers and builders. In design-build, all phases are handled by one team, which can increase efficiency and accountability.
Does design-build save money or time?
Design-build can reduce certain delays and change orders by resolving construction issues early, but total cost and time depend on project complexity, decisions, and site conditions.
Who handles permits and inspections?
Your contract should specify if the design-build team or the property owner will submit permit applications and coordinate inspections. In Ontario, owners are ultimately responsible for code compliance.
Can I select my own fixtures and finishes?
Yes. Most design-build contracts include allowances for you to choose specific materials. Approvals and selections done early allow for accurate budgeting and on-time delivery.
Is design-build suitable for small projects?
Design-build is ideal for renovations involving technical complexity or code upgrades. For straightforward, no-permit cosmetic work, a simpler approach may suffice.
If you have renovation plans and wish to discuss design-build delivery for your home or business, feel free to contact TGV Construction Group for expert consultation.
TGV Construction Group Inc. specializes in construction services, general contracting, design & build delivery, property renovation, commercial restoration, and 24/7 emergency services across the Greater Toronto Area and Ontario. Founded by Tamara Gavrilenko, the company’s completion of over 200 projects demonstrates enduring commitment to craftsmanship, client satisfaction, and adherence to high quality and safety standards.
Note: This article provides general information about the design-build process in Ontario. Individual projects vary. For tailored advice, always consult with your municipality and qualified professionals before starting a renovation. Request written contracts, clarify all roles and responsibilities, and stay informed about permit, insurance, and regulatory compliance. For additional budgeting and process guidance, see the resources linked within this article.