Renovating in Toronto takes thoughtful planning that balances a property’s character, value, and changing functional needs. In 2026, homeowners and commercial property owners across the Greater Toronto Area are looking beyond visual upgrades. They want spaces that are comfortable, energy-smart, and ready for the future. Every renovation plan is shaped by changing household needs, evolving regulations, and a growing focus on quality, safety, and value.
Property owners have to weigh not only style preferences but also regulatory requirements, energy incentives, and the realities of older homes. TGV Construction Group Inc. brings deep local expertise in general contracting, design-build, and restoration for residential and commercial properties throughout Toronto and Ontario. The trends below reflect the real needs and goals of people investing in their homes and businesses.
To learn more about our professional standards, track record, and leadership in the GTA, visit about TGV Construction Group’s expertise and leadership.
What’s Shaping Toronto Renovations in 2026?
Several factors are influencing renovation decisions across Toronto and Ontario this year. Understanding them can guide smarter, longer-lasting improvements.
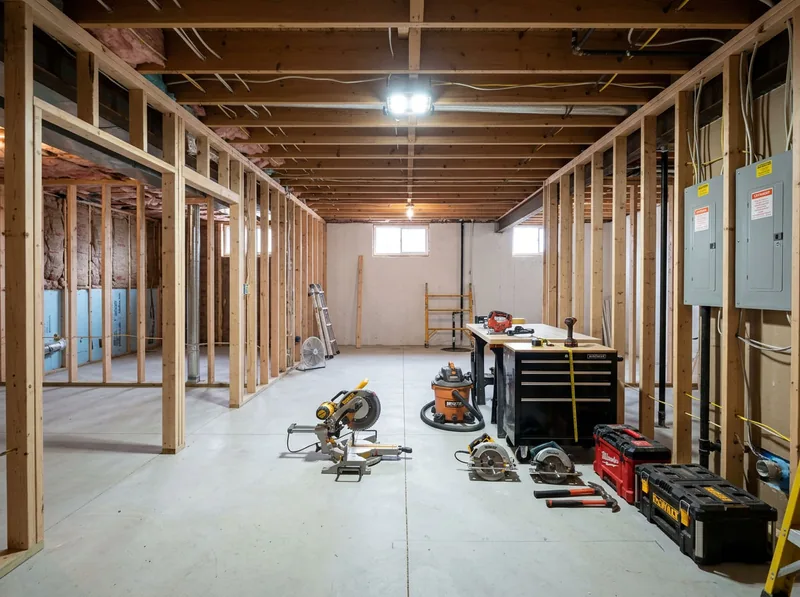
Making the most of older and smaller homesMany GTA properties are decades old, with narrow layouts and limited storage. Owners want to expand usable living space and add multi-purpose rooms. Basement suites, attic conversions, and smart storage help existing homes serve modern households or generate rental income, where the code allows.
A focus on comfort, energy performance, and usabilityThere’s a clear shift from surface-level updates to meaningful upgrades that lower ongoing costs and make homes more adaptable. Improving heating, cooling, insulation, and accessibility enhances daily life and long-term property value.
Local economic realities and shifting prioritiesToronto residents are planning ahead, aiming to maximize their investment, reduce disruption, and meet code requirements. Changes to multiplex zoning and building regulations open new ways to create suites and flexible spaces for personal and financial benefit, as long as all standards are met.
The Top 10 Renovation Trends in Toronto for 2026
These trends represent the most common requests and priorities in Toronto’s 2026 renovation market. Whether each one suits your project depends on your property, space, and budget.
1. Secondary Suites and Flexible Basement Layouts
- Owners are adding independent living units, guest accommodations, or rental suites that follow strict zoning and safety codes.
- Key features include full bathrooms, kitchenettes, private entrances, and strong sound insulation.
- Plan for egress windows, fire-rated separations, adequate ceiling height, proper permits, and inspections.
2. Whole-Home Energy Upgrades
- Owners are combining insulation, air sealing, window and door upgrades, and HVAC improvements in a single project.
- This improves comfort, reduces utility costs, and can increase rebate eligibility.
- Planning tip: start with an energy assessment to tailor your upgrades and protect your rebate eligibility.
3. Heat Pumps and Better Comfort Systems
- Modern cold-climate heat pumps provide reliable heating and cooling, even through harsh Ontario winters.
- Ducted, ductless, and hybrid options suit many property types.
- Choose a system based on your insulation levels, electrical capacity, and how you’ll use the space.
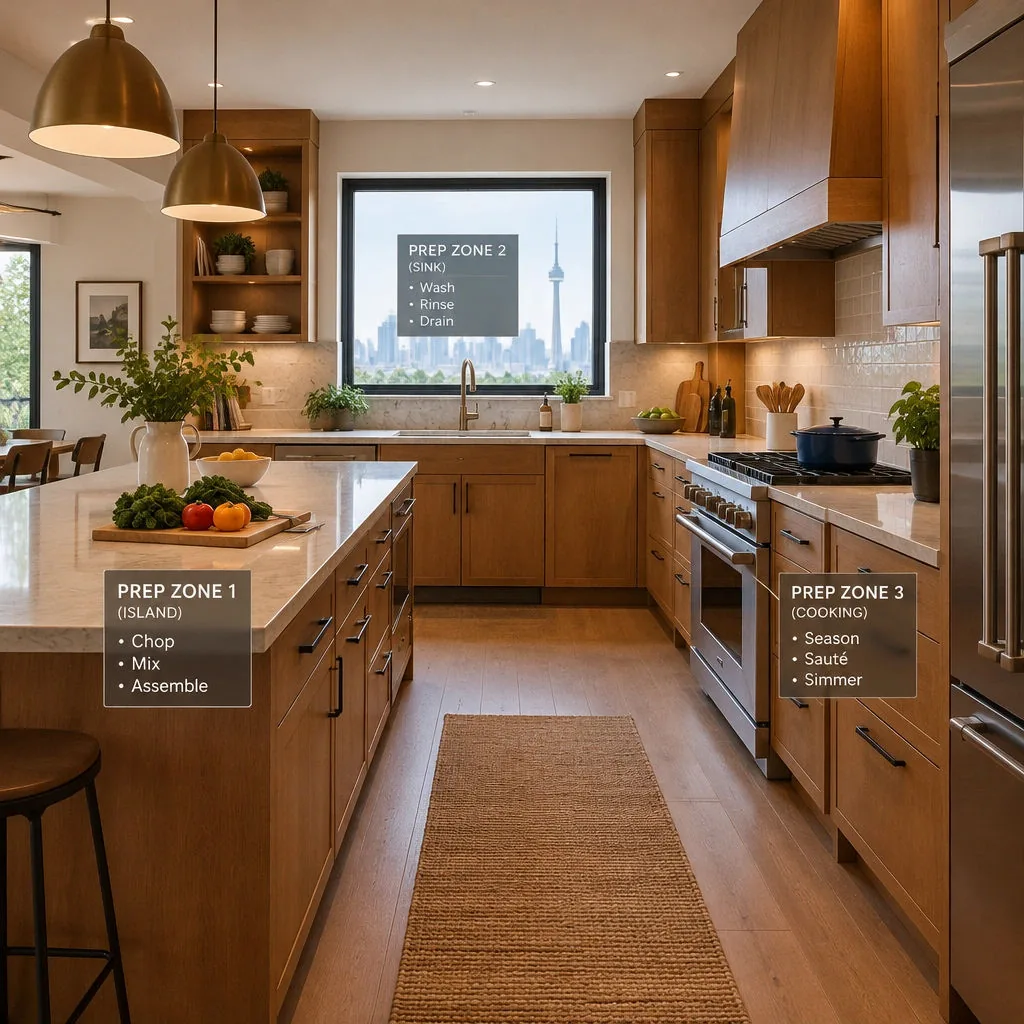
4. Kitchens with Warm Materials and Defined Zones
- Demand is strong for wood cabinetry, stone surfaces, and natural tones, as homeowners move away from ultra-minimalist looks.
- Larger pantries and prep areas, layered lighting, and subtle partitions help open kitchens work for cooking, entertaining, and family life.
- Plan for outlets, appliance storage, and flexible task lighting.
5. Bathrooms Designed for Comfort and Accessibility
- Walk-in showers, large-format tile, heated floors, and integrated lighting offer both luxury and safety.
- Universal design features, such as barrier-free entries, lever handles, and accessible vanities, are increasingly requested.
- Make sure waterproofing and floor slope are handled by an experienced team.
6. Adaptable Rooms for Work and Family Life
- Rooms that serve as a home office, guest room, playroom, or gym adapt with Murphy beds, fold-away desks, and movable partitions.
- Plan wiring for power, lighting, and internet connectivity early.
7. Built-In Storage and Space-Saving Features
- Custom millwork, such as under-stair drawers, bench seating, and pantry shelving, maximizes living space and keeps rooms organized.
- Built-ins usually outperform freestanding furniture in both function and appearance.
- Planning them early lets them be installed with minimal disruption.
8. Smart Lighting and Easy-to-Use Home Controls
- Dimmable fixtures, programmable lighting scenes, and centralized climate and security controls add convenience and atmosphere.
- Hardware that blends into the design, like recessed switches and hidden controls, is in high demand.
- Think about how you’ll control blinds, exterior lighting, and appliances so everything works together.
9. Lower-Impact, Highly Durable Materials
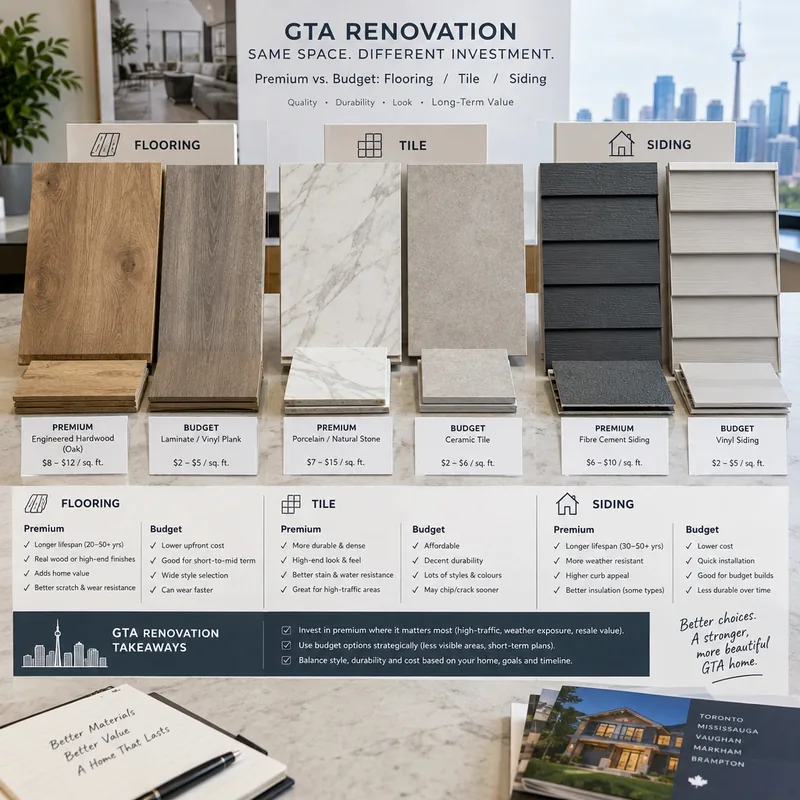
- Environmentally conscious choices such as low-VOC paint, FSC-certified wood flooring, and stone or composite countertops are increasingly preferred.
- Clients are paying more attention to long-wearing, easily repairable surfaces that stand up to daily use.
- Maintenance and longevity remain major considerations.
10. Outdoor Living Extended Across the Seasons
- Outdoor spaces now include covered decks, built-in heating, outdoor kitchens, and durable, low-maintenance landscaping.
- Privacy screens, lighting, and added electrical capacity support year-round gatherings and flexible use.
- Always check setback and lot coverage rules before building.
How to Choose the Right Trends for Your Home
Choosing trends that fit your property and lifestyle protects your investment and leads to a result you’ll be happy with.
Start with a full assessment of your home
- Identify issues like moisture intrusion, old wiring, or inadequate insulation before choosing visible finishes.
- Let space limitations, ceiling heights, and fixture locations guide major changes such as suites or open layouts.
Prioritize energy efficiency and rebate eligibility
- Consider booking a home energy assessment early, since some Ontario Home Renovation Savings Program rebates require one.
- Whole-home upgrades (insulation, air sealing, new HVAC) generally deliver better efficiency than isolated improvements.
Weigh maintenance needs and everyday usability
- Classic materials like wood and stone need periodic care, while some engineered products are more forgiving.
- Matte finishes and well-planned storage hide wear better in busy households.
Plan for your household’s changing needs
- Features that add flexibility or accessibility are valuable for multi-generational or growing families.
- Think about home offices, guest stays, and future mobility needs.
If you’re ready to explore your options, request a free quote for your renovation project from TGV Construction Group Inc. to start planning with confidence.
Permits, Budgeting, and Planning in Toronto
A successful Toronto renovation depends not just on design, but on careful administration: permits, budgeting for surprises, and full regulatory compliance.
When permits are required, and when they’re not
- Most structural, plumbing, electrical, and HVAC work, as well as creating a legal secondary suite, requires a permit.
- Simple fixture replacements, painting, or refacing cabinets in place usually don’t, but always confirm with your municipality before starting.
- Toronto’s regulations change, so check with the City or a licensed contractor.
Permit applications and drawings
- Toronto Building accepts permit applications online. Check the City’s website for the current forms and submission process.
- Drawings for substantial changes are typically prepared by a qualified (BCIN-registered) designer, architect, or engineer.
- Construction drawings must show both existing and proposed conditions, including the site plan, elevations, and structural, fire safety, and energy efficiency details.
Budgeting and preparing for the unexpected
- Renovations in older Toronto homes often uncover complications, such as old wiring, hidden rot, or missing insulation.
- Set aside 10–20% of your overall project budget as a contingency.
- See our detailed budgeting and project cost guides for more local advice.
Energy rebates through Ontario programs
- Eligible upgrades can include insulation, windows, doors, heat pumps, and air sealing.
- Some rebates require specific products or a professional energy assessment. Rules and amounts change, so check with the program administrator and read the fine print.
- Eligibility isn’t automatic, so document your project carefully and talk to a professional.
The case for licensed, professional trades
- Plumbing, electrical, and gas work must be done by licensed professionals, both for code compliance and for insurance.
- Licensed trades protect your project’s safety, regulatory compliance, and future resale value.
- For a full-service solution, see TGV’s general contracting and design-build services.
What to do if an emergency happens during your renovation
- Water, fire, or storm damage requires an immediate response to prevent extensive loss and added costs. For these situations, TGV Construction Group provides 24/7 emergency mitigation and restoration services.
Renovation Planning Checklist
A smooth renovation starts with organization and clear communication at every stage. Use this checklist to guide your process:
- Set realistic goals and a budget, including a 10–20% contingency.
- Confirm all municipal permits, zoning restrictions, and heritage requirements where applicable.
- Gather the necessary documents: surveys, building plans, contracts, and professional credentials.
- Research energy and renovation rebates, prepare your eligibility paperwork, and apply early.
- Plan for disruption, including temporary accommodation if parts of the home will be unusable.
- Hire only licensed, insured professionals for regulated work, with clear written contracts covering scope, payment schedule, and the change process.
- Schedule permit inspections at each required stage.
- Keep copies of all plans, permits, contracts, rebate applications, and key correspondence in a safe, accessible place.
- Stay in regular contact with your contractor or project manager so changes and surprises are handled quickly.
Frequently Asked Questions About Toronto Renovations in 2026
What renovation trends are most popular in Toronto for 2026?
Basement suites, whole-home energy upgrades, warm kitchens with defined zones, durable materials, and accessibility features are in high demand. The right choices depend on your household’s needs and your home’s layout.
Are basement apartments allowed in every Toronto home?
No. Secondary suites must meet zoning, building code, and life-safety requirements, including safe exits, fire separations, and adequate ceiling height. Check your property’s eligibility with your municipality before planning.
Do I need a building permit for my renovation?
Building permits are required for structural changes, additions, plumbing or electrical changes, and anything that creates new living space, such as a basement suite. Cosmetic updates like painting and fixture swaps usually don’t need one, but always confirm with Toronto Building or your local municipality.
Which energy upgrades qualify for Ontario rebates?
Eligibility varies, but often includes insulation, air sealing, ENERGY STAR windows and doors, heat pumps, and smart thermostats. Some rebates require an energy assessment and approved products. Programs change often, so confirm the exact terms before you start.
Is open-concept design still a good fit for Toronto homes?
Open concept remains popular, but more homeowners now prefer defined kitchen and living zones within open spaces for better function, noise control, and storage. What works best depends on your home and how your household uses shared space.
Which bathroom upgrades improve accessibility?
Curbless showers, wider doorways, slip-resistant flooring, lever handles, and grab bars all improve accessibility. Planning them early helps them blend into the design and support long-term use.
How can I add flexibility to a small Toronto home?
Use Murphy beds, modular storage, movable partitions, and rooms that double as offices or guest rooms. Built-in solutions make efficient use of space without sacrificing comfort or design.
Should smart home features be part of a renovation, or added later?
It’s more cost-effective and seamless to install wiring and controls for smart lighting, climate, and security during a renovation. Adding them later may mean surface-mounted wiring or a less integrated design.
How can I avoid surprises when renovating an older home?
Start with thorough inspections, prepare financially for the unexpected, and work with experienced local contractors who know Toronto’s housing stock and its typical hidden conditions.
What if my property is damaged by water, fire, or a storm during a renovation?
Contact qualified restoration professionals right away. For emergency support, TGV Construction Group offers 24/7 emergency mitigation and restoration services, available anytime at (905) 669-2727.
Disclaimer: This content is general information and does not constitute legal, financial, or technical advice. Project requirements, rebates, and regulations vary by property, time, and location. Confirm all project details, program terms, and code requirements directly with the City of Toronto, relevant authorities, or a licensed general contractor before proceeding.
Plan Your 2026 Renovation with TGV Construction Group
TGV Construction Group Inc. delivers high-quality general contracting, design-build, emergency mitigation, and restoration services for residential and commercial properties across Toronto, the GTA, and Ontario. We focus on customer satisfaction, professionalism, safety, quality assurance, and timely execution. Request a free quote to start planning your next project.